How Salt Therapy Rooms Are Designed: Salt Walls, Lighting, Ventilation & Layout

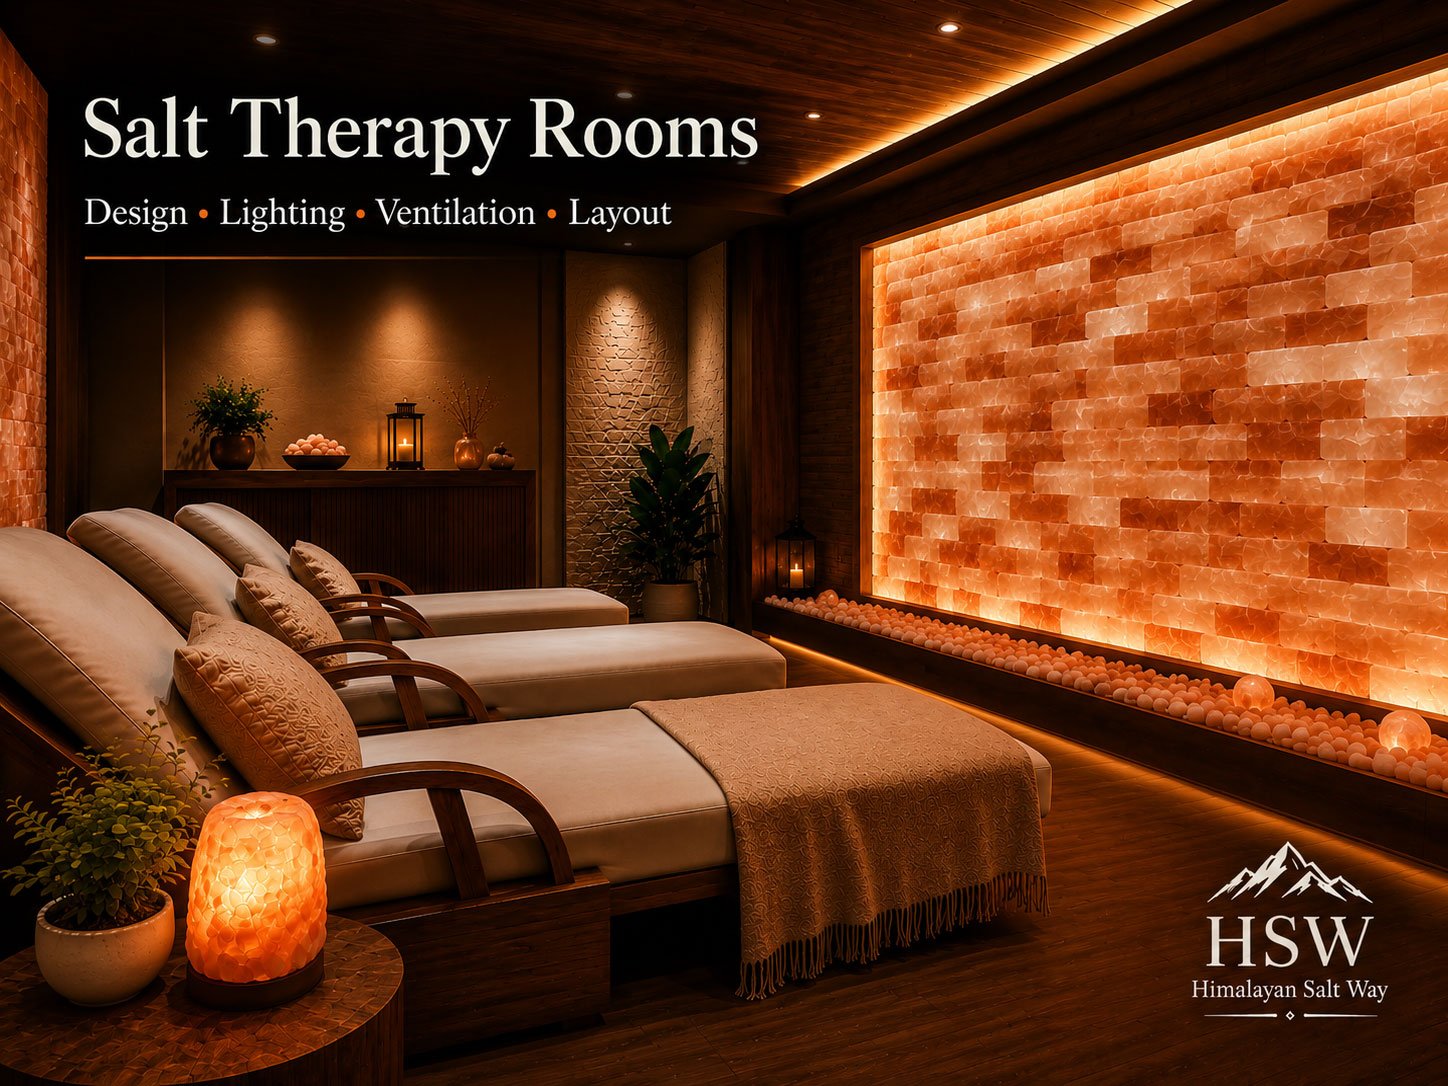
Designing salt therapy rooms involves much more than covering a wall with Himalayan salt bricks. A well-planned salt room should feel comfortable, visually balanced, and practical for both guests and the business operating the space.
For spas, wellness centers, relaxation studios, and salt-room businesses, the overall atmosphere matters just as much as the salt feature itself. Lighting, airflow, seating, wall construction, moisture conditions, and maintenance access all influence how the finished room looks and functions.
When these elements are planned together, a Himalayan salt wall can become the centerpiece of a calm and inviting wellness environment.
What Are Salt Therapy Rooms?
Salt therapy rooms are wellness spaces where salt is incorporated into the room’s interior design. Himalayan salt may be used in the form of bricks, tiles, decorative panels, or illuminated feature walls.
Some commercial facilities also use specialized halotherapy equipment as part of their services. For a general overview, you can learn more about salt therapy (halotherapy) and the research behind it.
However, it is important to understand that a decorative Himalayan salt wall and professional halotherapy equipment are not the same thing.
From a design perspective, the goal is to create a space where the salt elements work naturally with the lighting, furniture, colors, and overall layout.
A room does not need salt on every wall to look impressive. In many cases, one carefully designed feature wall can create a stronger visual effect than filling the entire room with decorative materials.
Planning the Layout of Salt Therapy Rooms
Every successful salt-room project should begin with accurate measurements.
Before ordering materials, measure the width and height of the walls and note the locations of doors, windows, electrical outlets, ventilation points, and lighting controls.
You should also decide how many people the room needs to accommodate comfortably.
For a small private wellness room, a few chairs or loungers may be enough. A larger commercial salt lounge will require more careful planning to maintain comfortable walking space between furniture.
Avoid placing chairs too close together simply to increase capacity. A crowded room can reduce the calm, open atmosphere that most wellness businesses want to create.
The main salt wall should also be positioned where visitors can easily see and enjoy it without blocking entrances or important equipment.
Choosing Himalayan Salt Bricks or Salt Tiles
One of the biggest decisions when designing salt therapy rooms is choosing between Himalayan salt bricks and salt tiles.
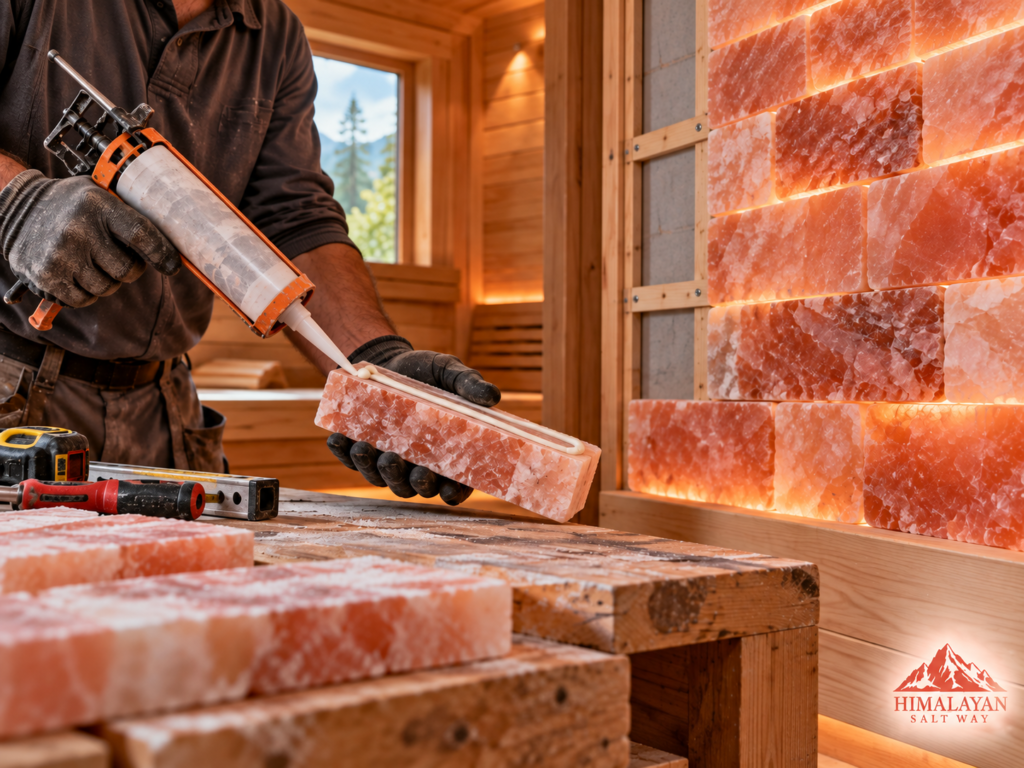
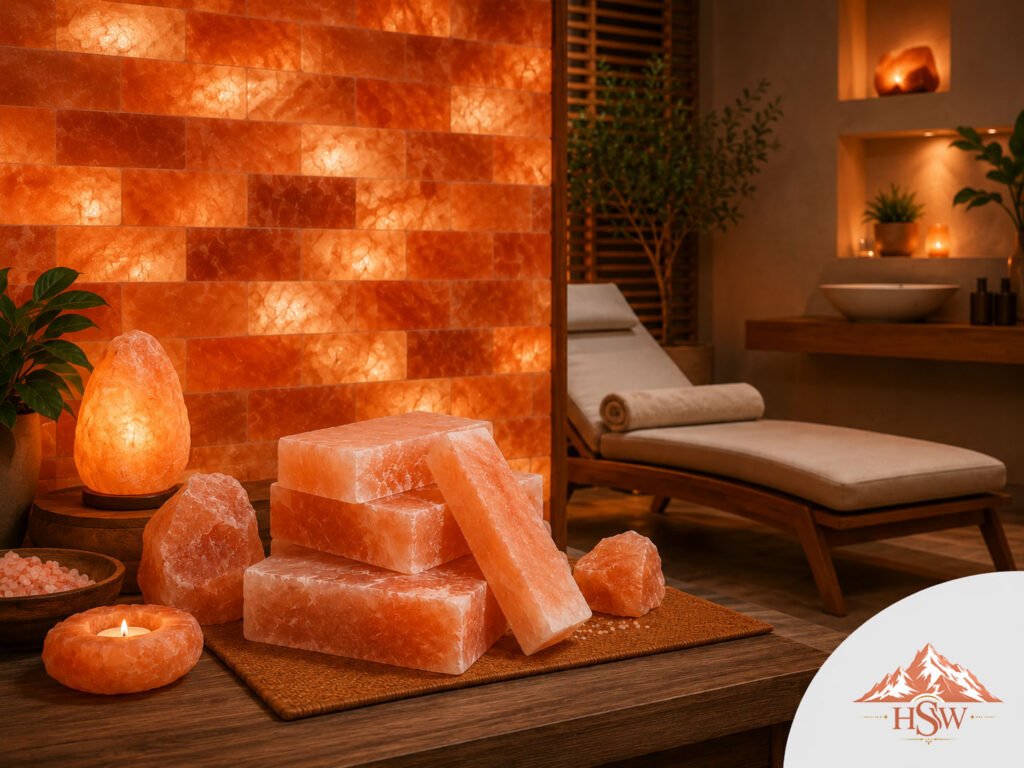
Himalayan salt bricks are generally thicker and create a substantial, architectural appearance. They can work especially well for large feature walls, commercial wellness interiors, and areas where a strong natural salt presence is desired.
Himalayan Salt tiles have a slimmer profile and can be useful for decorative panels or backlit walls where reducing overall wall depth is important.
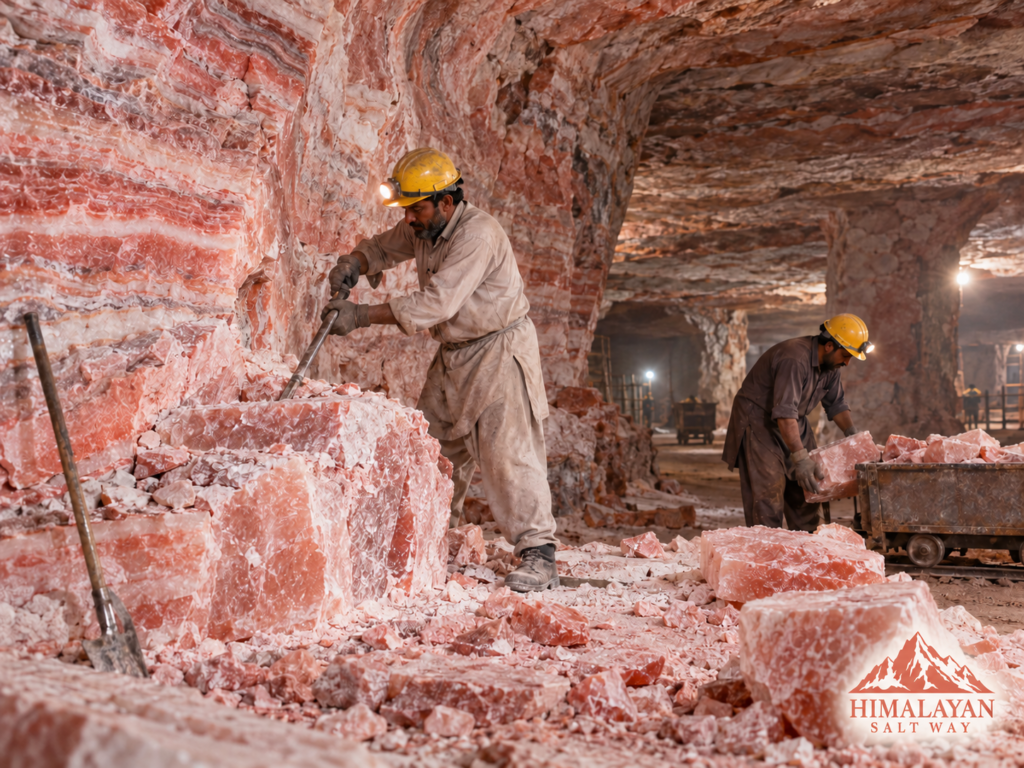
Both materials have natural differences in color and texture. Some pieces may be pale pink, while others may contain deeper orange, red, or white mineral patterns.
These variations should not automatically be treated as defects. In fact, mixing different natural shades throughout the wall can create a more attractive and authentic finished appearance.
Designing the Himalayan Salt Wall
A Himalayan salt wall often becomes the main visual feature inside the room.
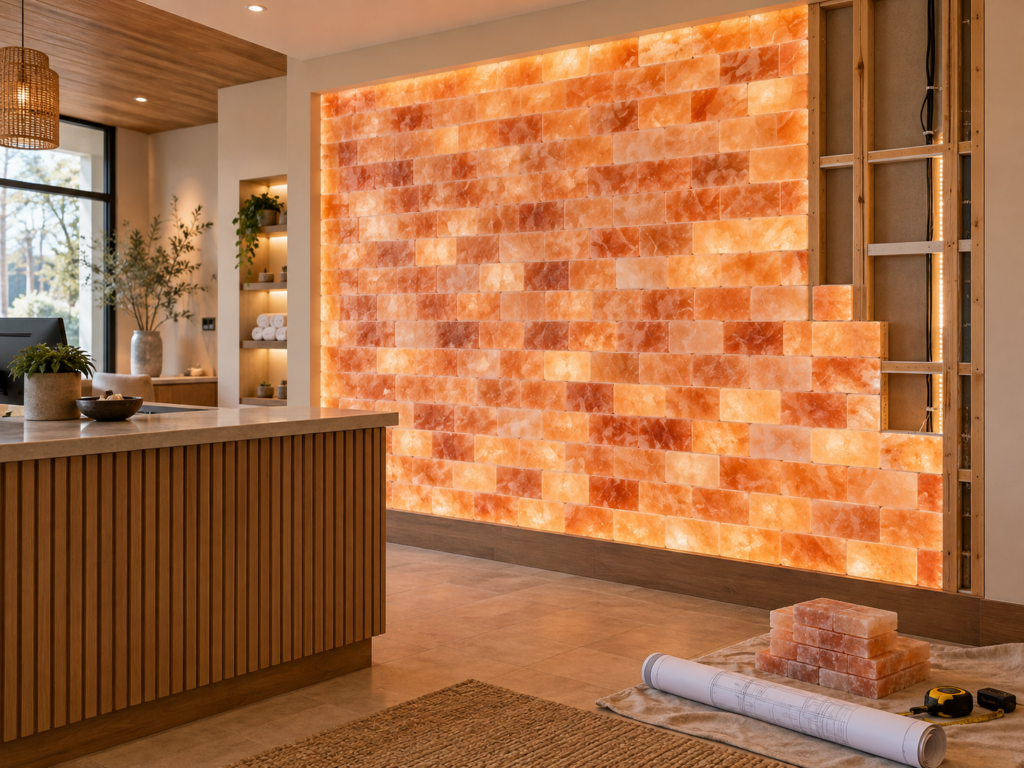
Before installation begins, think about the size of the wall, the supporting structure behind it, lighting placement, and access to electrical components.
Large salt installations can become heavy, especially when thicker bricks are used. The supporting wall or frame should therefore be suitable for the total weight of the installation.
For larger commercial projects, professional installation or structural guidance can be useful.
It is also smart to plan for a small number of extra pieces. Additional bricks or tiles can be helpful for cuts, layout adjustments, or replacements in the future.
Lighting for Salt Therapy Rooms
Lighting can completely change the appearance of salt therapy rooms.
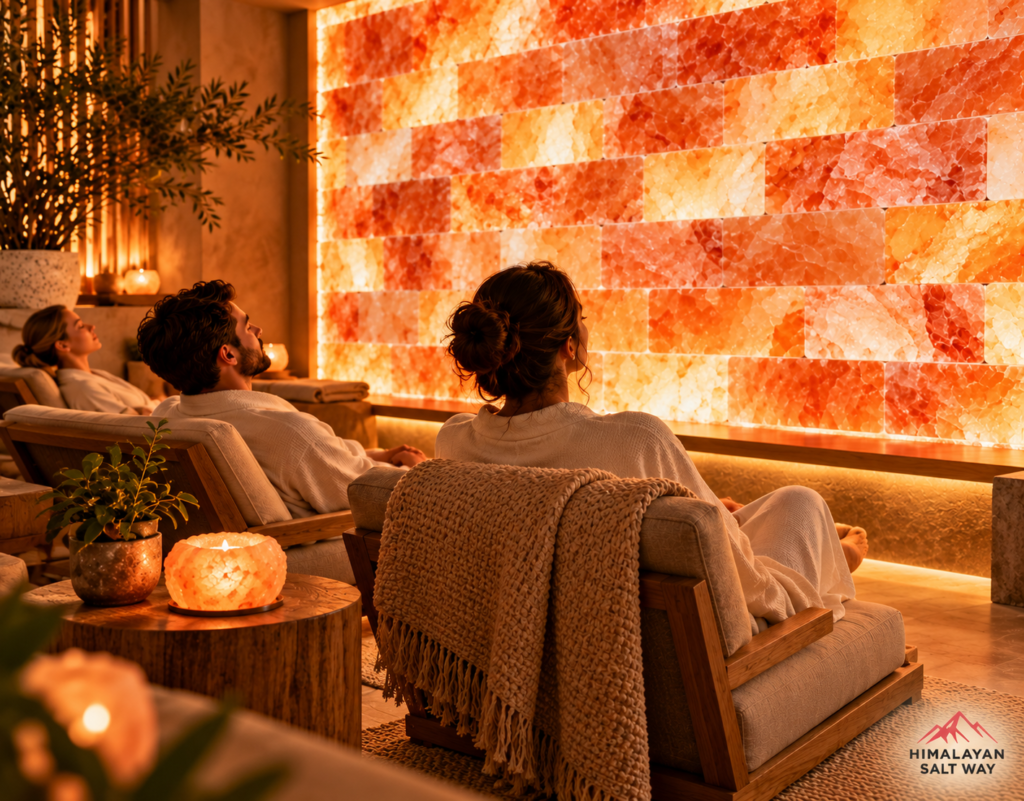
Without backlighting, Himalayan salt still offers attractive natural colors. With carefully positioned lighting, however, the salt can produce a warm amber glow that becomes one of the strongest visual elements in the room.
LED lighting is commonly installed behind salt bricks or tiles.
The distance between the light source and the salt surface matters. If the LEDs sit too close to the wall, individual bright spots may become visible. If the lights are spaced poorly, some areas may appear brighter than others.
Testing a small section before completing the full wall is a practical way to check brightness, spacing, and color.
Warm lighting usually works well with the natural pink and orange shades of Himalayan salt.
It may also be useful to install adjustable lighting so the room can be brighter during cleaning or maintenance and softer during customer use.
For more detailed planning, see our Himalayan salt wall lighting guide before completing the installation.
Ventilation and Moisture Control in Salt Therapy Rooms
Ventilation should be considered early in the design process.
Natural salt can respond to moisture in the surrounding environment, so humidity conditions should not be ignored.
Fresh paint, plaster, concrete, and other wet construction work should be fully dry before the final salt-wall installation is completed.
Furniture should also be positioned so it does not block air vents or restrict airflow.
Electrical components used for the lighting system should remain accessible and should be appropriate for the environment in which they are installed.
Planning these details in advance can reduce maintenance problems later.
Choosing Furniture and Interior Materials
Furniture inside a salt room should support the overall atmosphere rather than compete with the salt wall.
Neutral shades such as beige, cream, light brown, and natural wood tones usually work well with Himalayan salt.
Comfortable loungers, wooden benches, simple side tables, and minimal decorative items can create a clean and welcoming environment.
Natural materials such as wood and stone can also complement the texture of salt.
At the same time, the room should remain practical.
Guests should be able to enter and leave comfortably, and staff should be able to reach lighting controls, ventilation points, and maintenance areas without moving large amounts of furniture.
Creating a Calm, Balanced Atmosphere
The best salt therapy rooms often have relatively simple interiors.
A glowing salt wall already provides strong color, texture, and visual interest. Adding too many other decorative features can make the room feel busy instead of relaxing.
Allow the Himalayan salt wall to act as the main focal point.
Soft lighting, comfortable seating, natural wood, and subtle décor can then support the overall design.
Consistency is also important for commercial wellness businesses. If the reception area, treatment rooms, and salt room follow a similar design style, the entire business can feel more professional and visually connected.
Maintenance Planning for Salt Therapy Rooms
Maintenance access may not seem important when designing a new salt wall, but it can save significant trouble later.
Lighting drivers, controllers, dimmers, wiring connections, and other electrical parts may eventually need inspection or replacement.
These components should not be permanently sealed behind the wall with no practical way to reach them.
A discreet access panel can allow repairs without removing a large section of the salt installation.
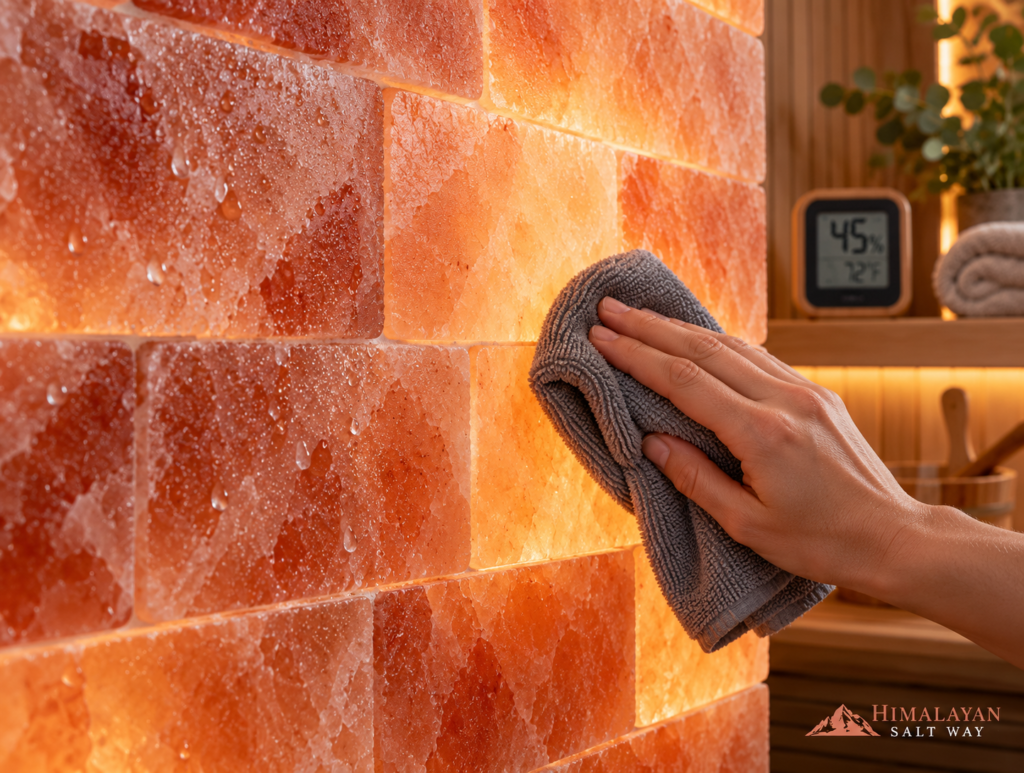
The salt surface should also remain reasonably accessible for routine cleaning and inspection.
Common Salt Room Design Mistakes
Some problems can be avoided simply by planning ahead.
Common mistakes include installing the salt wall before testing the lighting, using inadequate structural support, blocking ventilation with furniture, and hiding electrical components where they cannot be serviced.
Another mistake is trying to include too many decorative elements in one room.
A simpler design often allows the natural Himalayan salt wall to make a stronger impression.
Businesses should also avoid treating every piece of natural salt as if it must look identical. Color and crystal variation are part of the material’s natural appearance.
Final Thoughts
Well-planned salt therapy rooms combine visual design with practical construction decisions.
A Himalayan salt wall may attract the most attention, but the success of the room also depends on lighting, ventilation, furniture placement, moisture awareness, structural support, and maintenance access.
For spas, wellness centers, relaxation studios, and salt-room businesses, planning the entire space before installation can lead to a cleaner and more professional result.
Start by measuring the room, deciding where the main salt feature will be installed, choosing between salt bricks and tiles, and planning lighting and ventilation before construction begins.
With the right approach, natural Himalayan salt can become part of a warm, distinctive, and memorable wellness interior.
Himalayan Salt Way provides Himalayan salt bricks and tiles for salt walls, wellness interiors, spas, and other decorative projects. Choosing suitable materials and planning the installation carefully are important steps toward creating a professional finished space.