Planning a Salt Wall for Your Home, Hotel, Spa, or Sauna? Here’s How Many Tiles You’ll Need

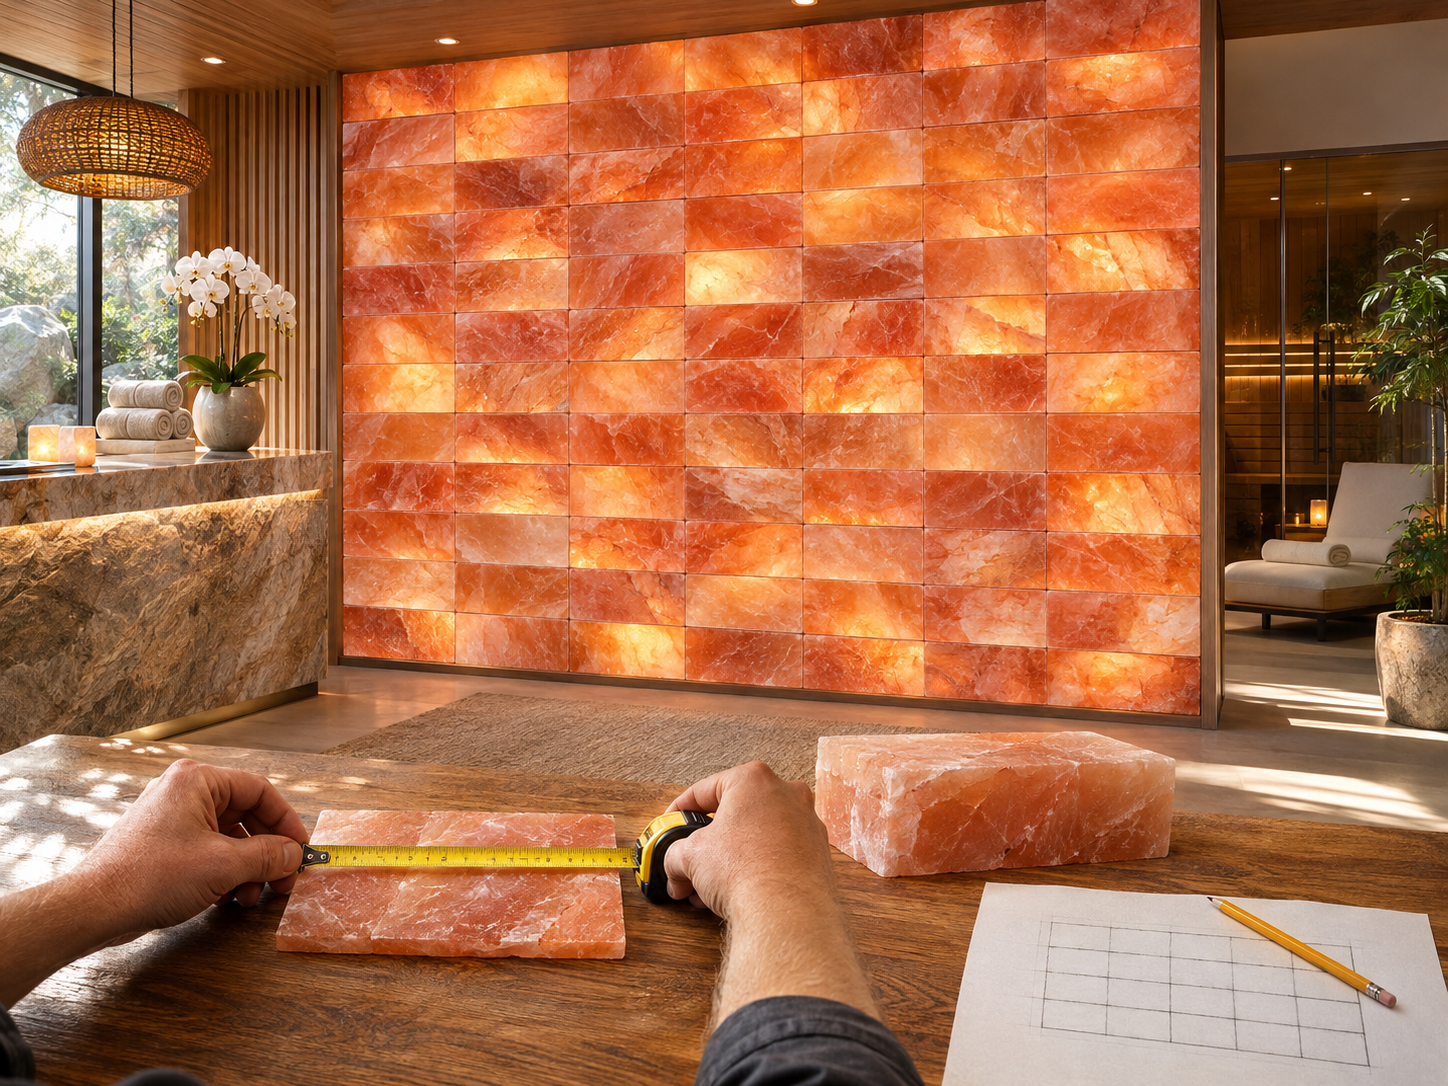
A 2 × 2 ft salt panel takes 18 standard tiles, while an 8 × 6 ft hotel feature wall takes 216 before you add spares. To work out how many salt wall tiles you need, measure the area you actually want to cover. That might be the space above a sauna bench, a rectangle behind a reception desk, or a small accent panel in your living room.
The examples below use an 8 × 4-inch face. Himalayan Salt Way’s 1-inch tiles and 2-inch bricks both come in that face size, so either one gives you the same piece count for the same layout. The difference is how deep the wall will be and how much weight the installation will need to support. Compare the 8 × 4 × 1-inch pink salt tiles and 8 × 4 × 2-inch Himalayan salt bricks.
How many salt wall tiles do you need?
Start with the finished salt area inside the frame. An outside frame measurement includes space the tiles won’t cover. If your tiles will sit horizontally, divide the panel width in inches by 8 to get the number of columns. Then divide the height in inches by 4 to get the number of rows.
For a 4 ft wide × 3 ft high sauna panel, that works out to 48 ÷ 8 = 6 columns and 36 ÷ 4 = 9 rows. Multiply 6 by 9 and you get 54 tiles for a straight grid.
If you’re comparing sizes before drawing the layout, multiply the square footage by 4.5 and round up for a quick coverage estimate. Each 8 × 4-inch piece covers 32 square inches. Once you settle on a size, draw the rows and columns. A narrow strip at the edge, a staggered pattern, or a cutout can change how many full pieces you need to buy.
Four salt wall layouts for homes, hotels, spas, and saunas
| Project | Example salt area, width × height | Horizontal layout | Base count | With 10% extra, rounded up |
|---|---|---|---|---|
| Home living room accent | 2 × 2 ft | 3 columns × 6 rows | 18 | 20 |
| Sauna panel above a bench | 4 × 3 ft | 6 columns × 9 rows | 54 | 60 |
| Spa relaxation room feature | 5 ft 4 in × 5 ft | 8 columns × 15 rows | 120 | 132 |
| Hotel reception backdrop | 8 × 6 ft | 12 columns × 18 rows | 216 | 238 |
These are example sizes for straight grids using nominal dimensions, with no allowance for joints, gaps, or cutouts. The 10% column gives you a starting point for spare pieces. Check the actual tile measurements and installation layout before ordering, especially if the design has several cuts.
Home accent wall
A 2 × 2 ft panel can add a warm glow beside a reading chair or in a living room niche. The grid uses 18 tiles, so a 20-pack gives you two spares. A small panel also gives you a chance to see how the salt looks in daylight and under backlighting before you commit to a larger wall. Browse Himalayan pink salt wall tiles.
Sauna bench backdrop
Start by deciding how much of the wall you want visible above the bench. A 4 × 3 ft panel uses 54 pieces and can give you a centered feature without covering the whole room. Before finalizing the panel location, confirm the required clearances in your specific heater’s installation manual and have your installer check that the frame and lighting suit the sauna environment. For examples of model-specific clearances, see Harvia’s wood-burning heater documentation. English
Spa relaxation room
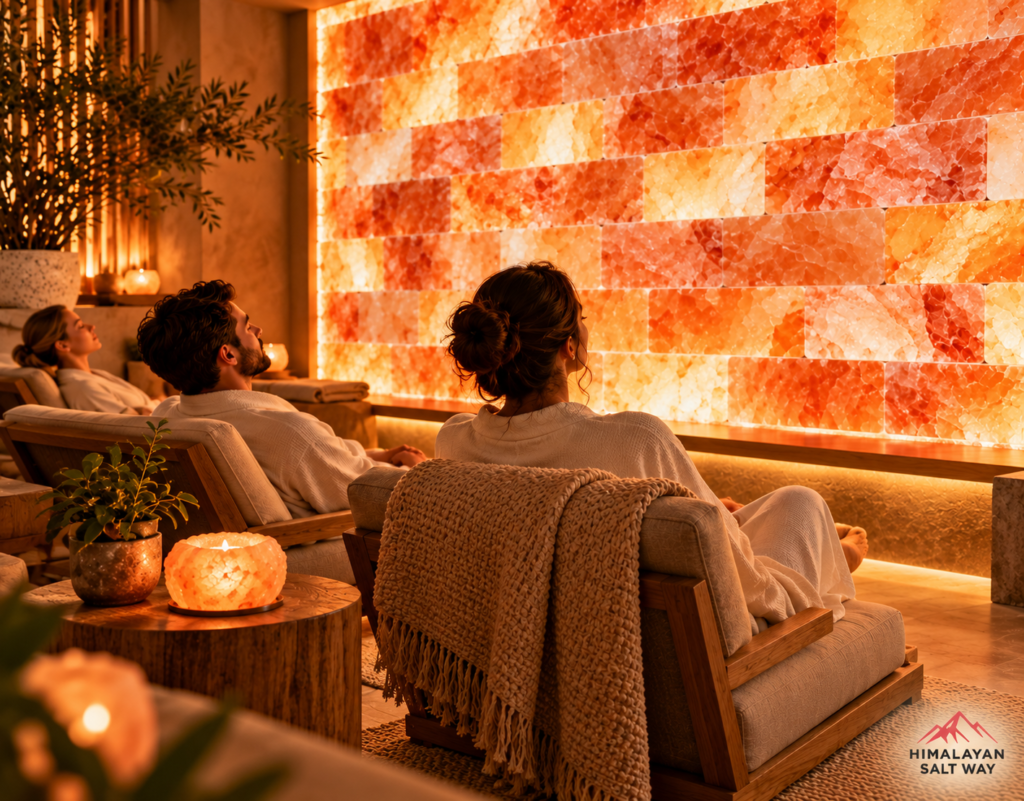
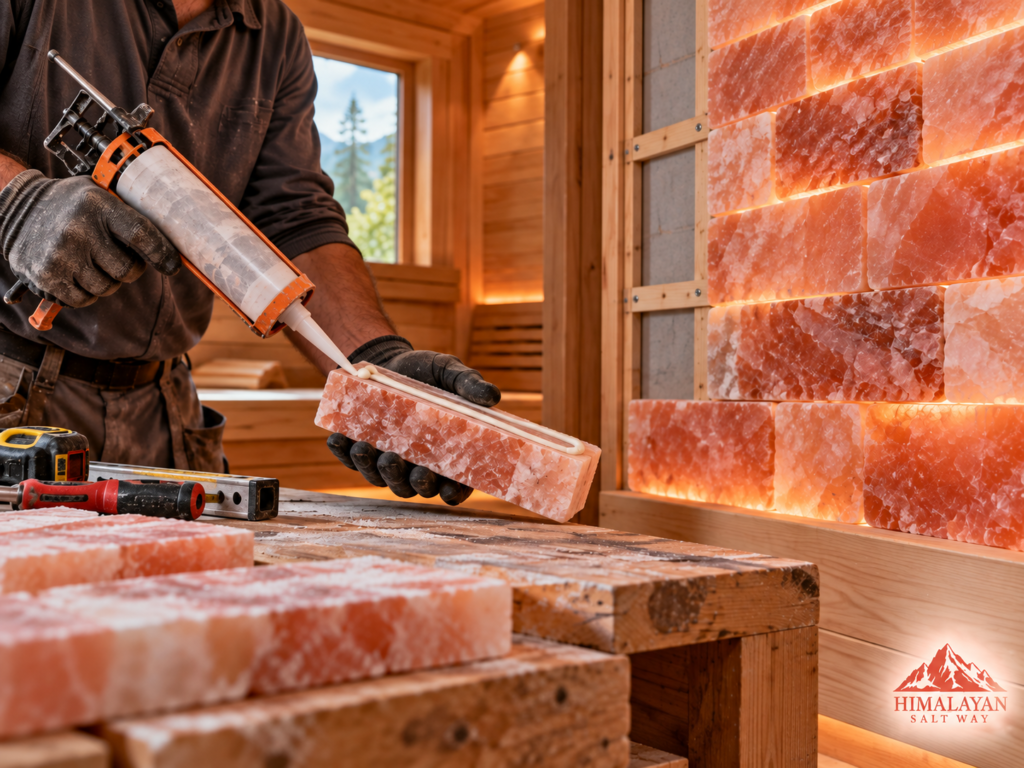
A 5 ft 4 in × 5 ft panel uses 120 pieces. That width lets you fit eight full 8-inch pieces across each row. If you have a fixed 5 ft opening instead, draw the edge cuts before ordering. Pick the location with moisture in mind. A dry relaxation room and a wall beside a shower have different exposure, so confirm the proposed location and installation system with your supplier or installer. See HSW’s guide to salt wall adhesive and backing.
Hotel reception backdrop
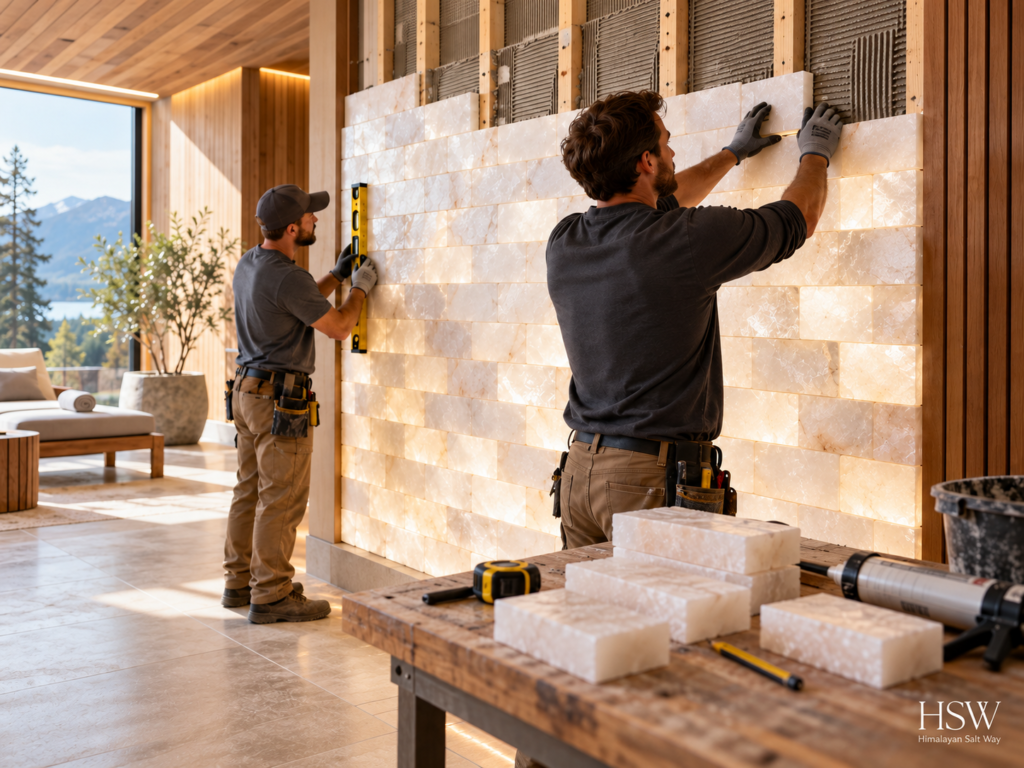
An 8 × 6 ft backdrop uses 216 pieces. Before ordering, mark the desk height, logo position, and any trim on the elevation drawing. If part of the panel will sit behind a fixed desk, decide whether you want the salt to continue behind it. That choice can change the order quantity and where your installer needs access to the lighting.
When should you choose salt bricks instead of tiles?
Choose 1-inch tiles when the design calls for a shallower profile or lower salt weight. They’re worth considering for framed home accents, recessed features, and reception backdrops where depth is limited.
Consider 2-inch bricks when the design calls for a deeper profile, such as a panel with an exposed edge, or when the specified framing system is designed for thicker pieces. A hotel wall can use tiles, and a home accent can use bricks. The decision comes down to the look you want, the space available, and what the support system can carry. If you’re backlighting the wall, test a sample with the planned lighting before ordering the full quantity.
Weight matters even on a small panel. HSW lists its 8 × 4 × 1-inch pink tiles at 2.9 lb per piece. At that listed weight, the 54 tiles in the sauna example weigh about 157 lb before the frame, backing, or lighting. Give the installer the total planned assembly weight so they can confirm the support and fixing method. See the HSW pink salt tile specifications. himalayansaltway.com
What to check before you order
Measure the visible opening, sketch the rows, and mark any cuts or openings. Then choose the tile or brick thickness, check the weight, and add spares before rounding up to the available pack sizes. If you’re still choosing between two wall widths, try marking both on the wall with painter’s tape. Seeing the outline next to the bench, desk, or furniture can make the decision easier.